
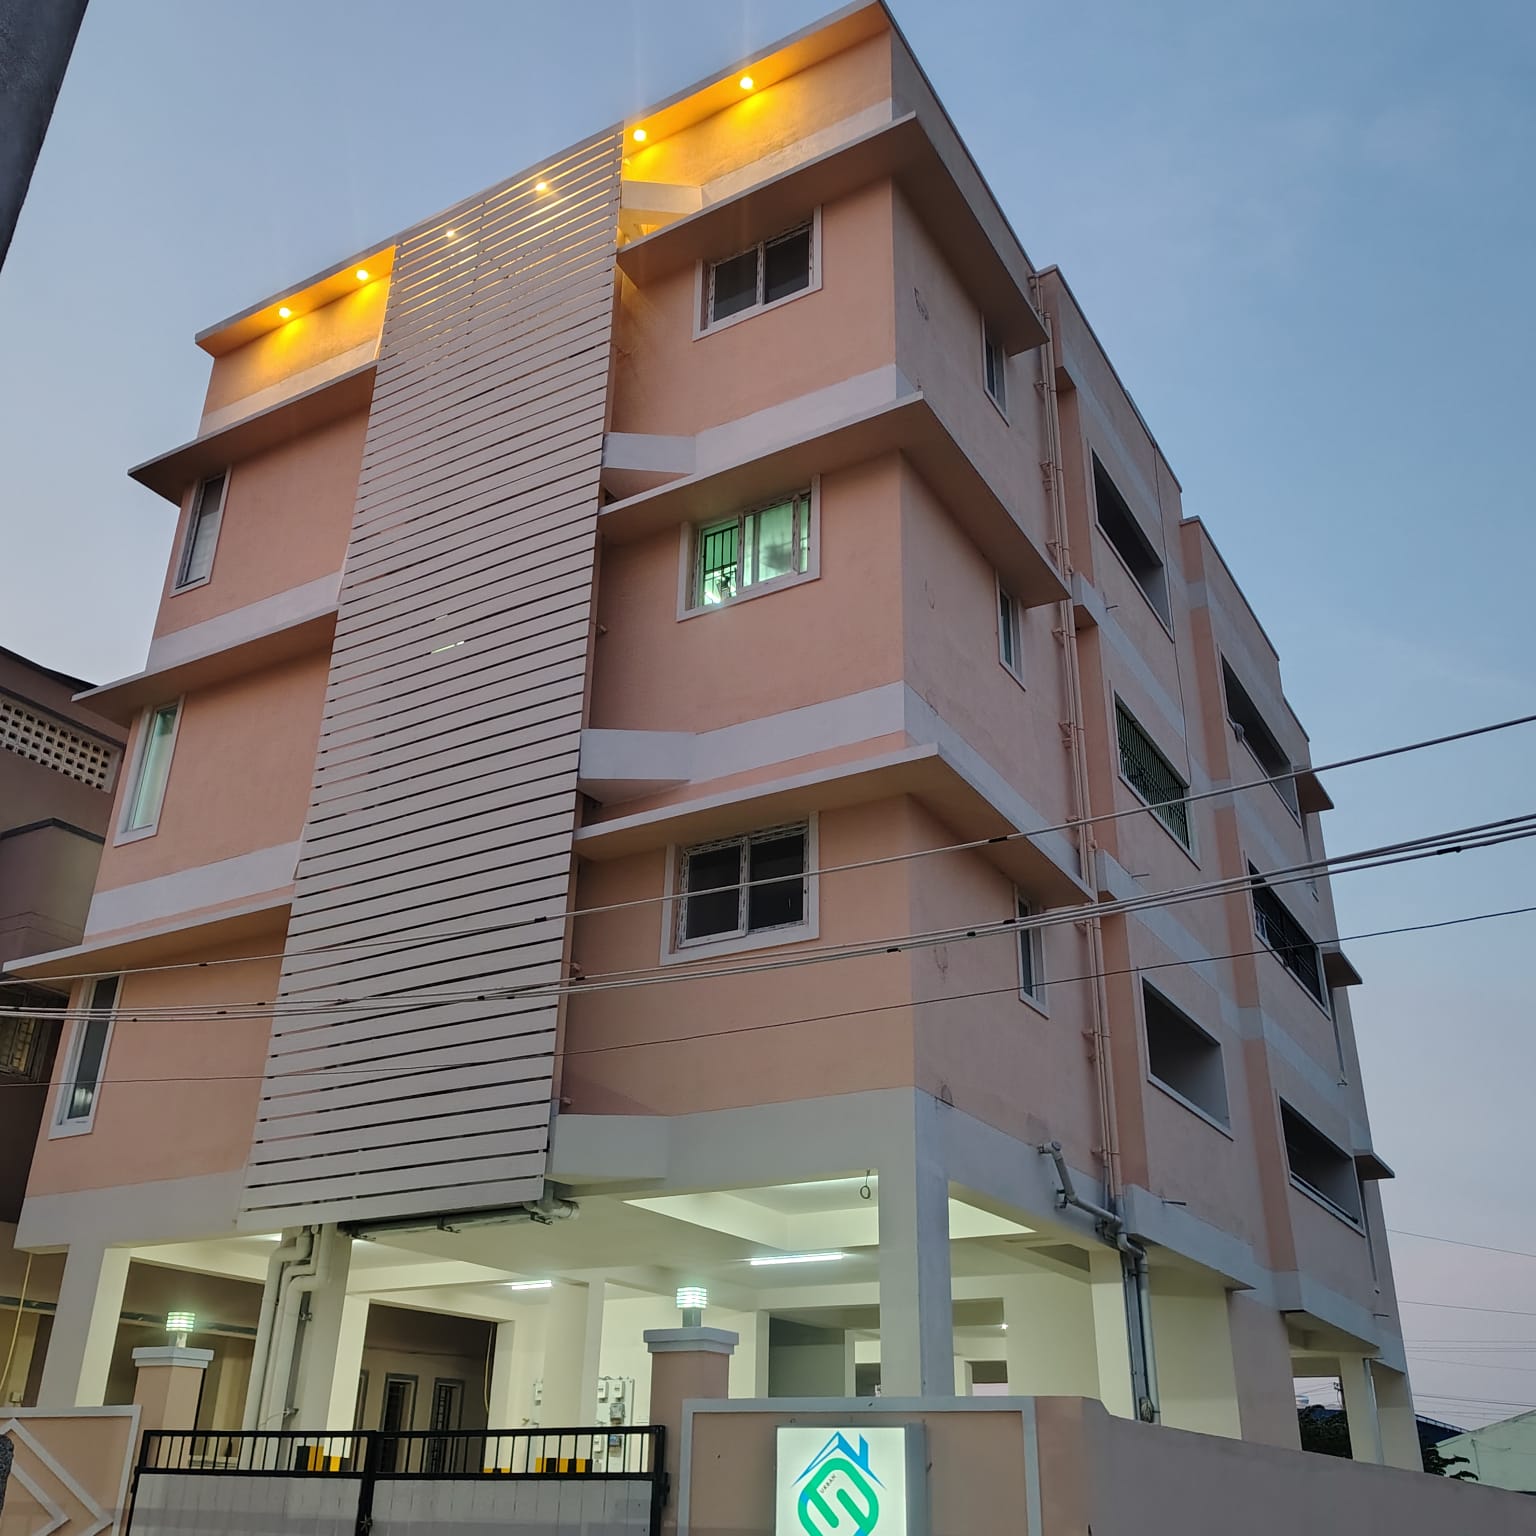
Location
Tambaram West
City
Chennai
Configuration
2 BHK
Units
6 homes
Square Feet
Sealable Area - 5,943, Plinth Area - 6724
About this project
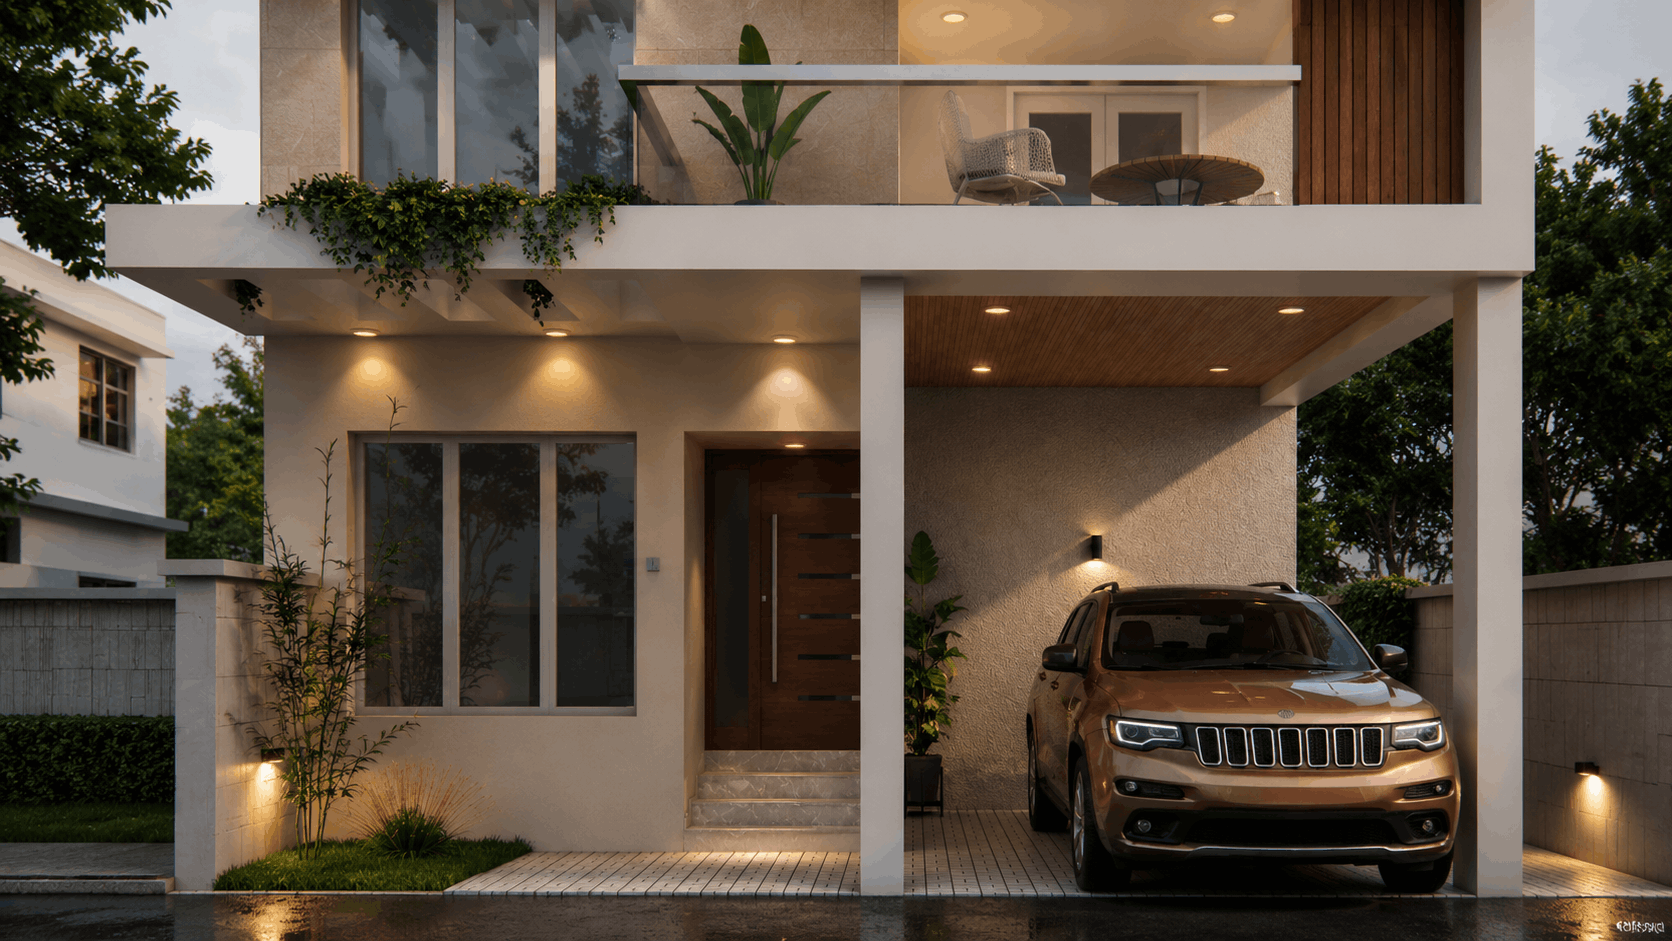
Urban Sangamam is a 3 Storey Building located in West Tambaram India. The project is finely architectured by Ar. Rengarajan and structural design executed by Mr. Prakash - VRP Structures.
What sets it apart
- CMDA Approved
- 36 Percentage Open Space
- Dedicated Car Parking
- Dedicated EV Charging Port in Car Parking
- Tall basement
- Deep Foundation
- Water Treatment Plant
- Power Back UP
Gallery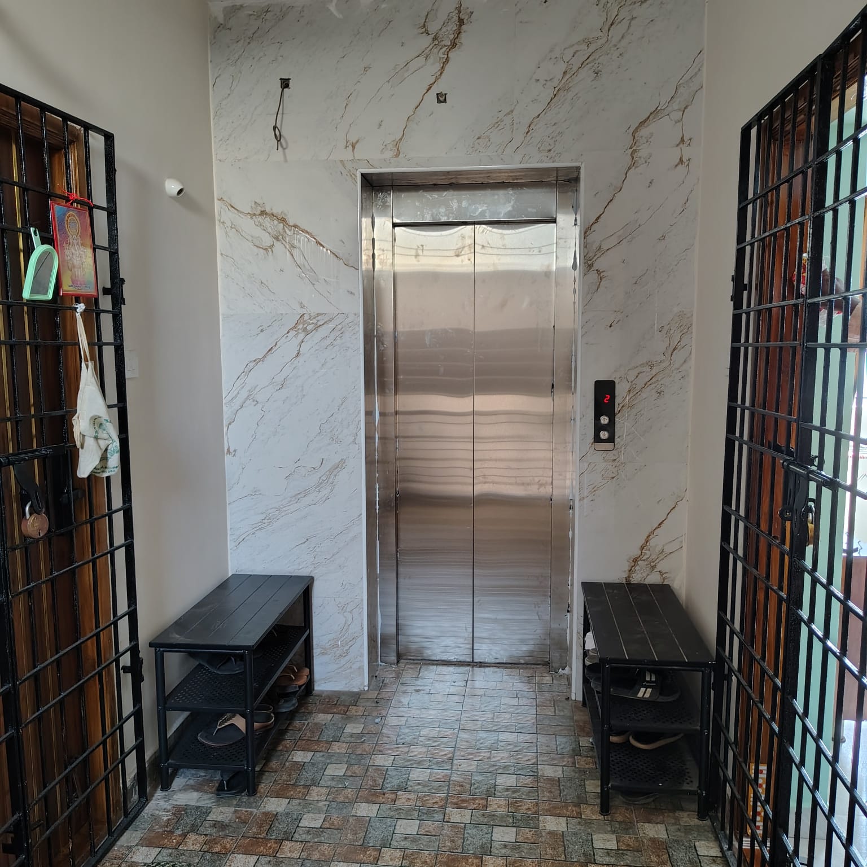
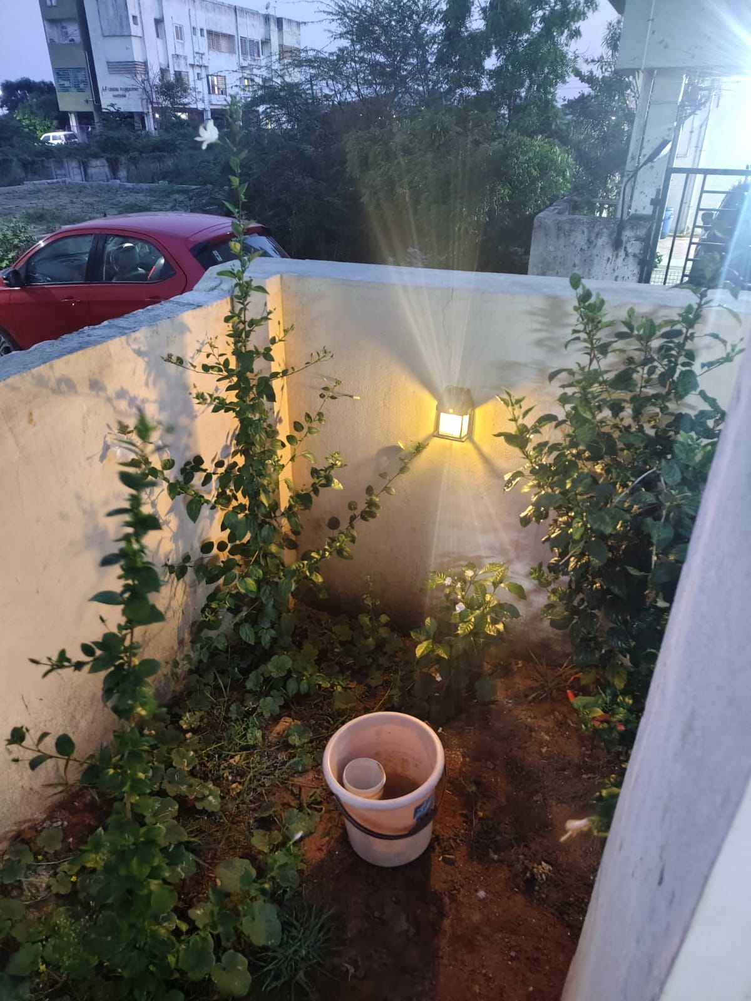
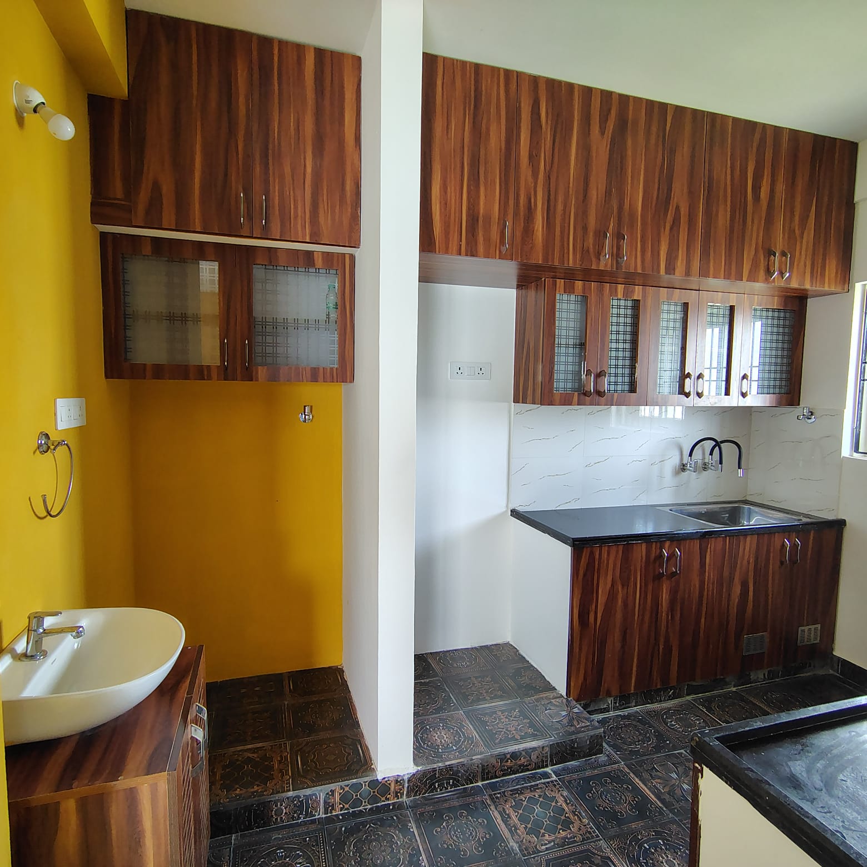
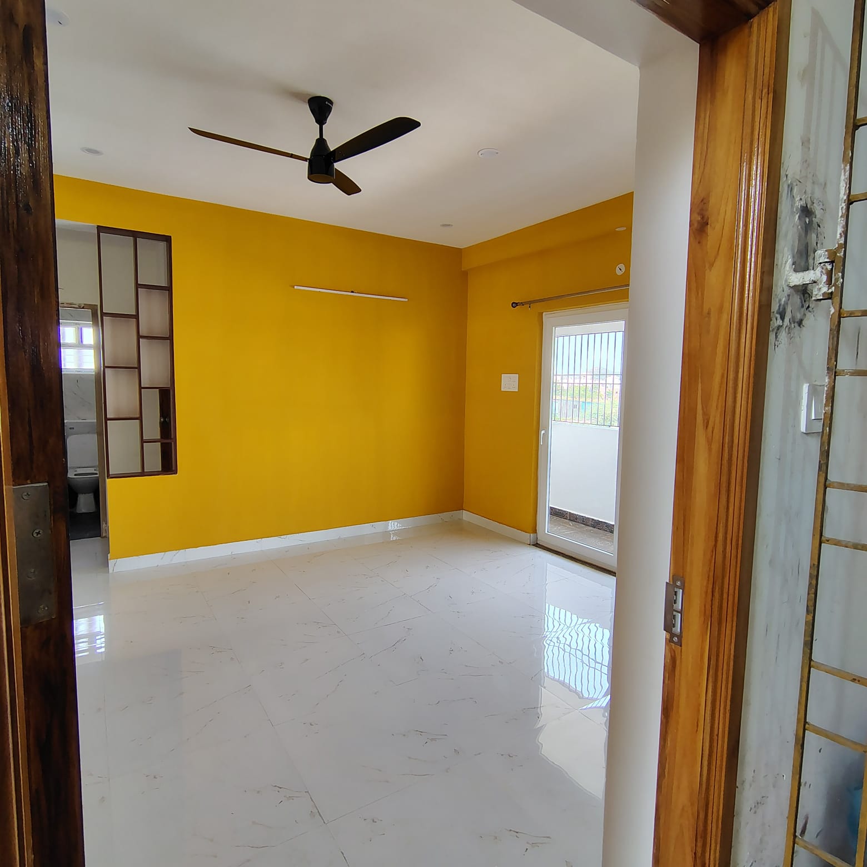
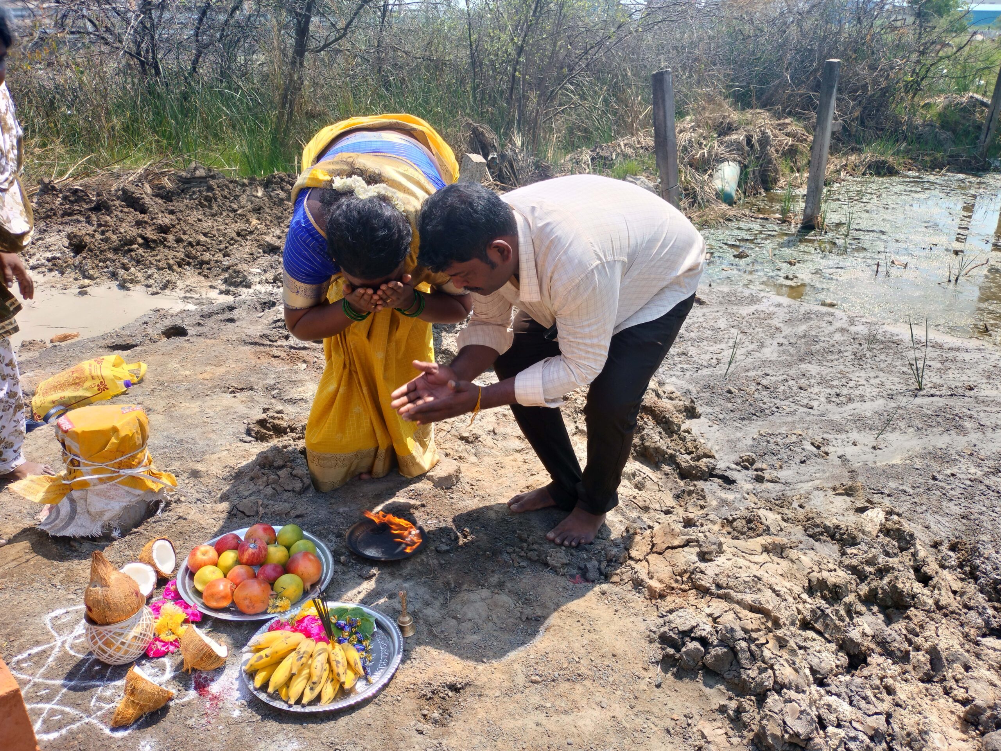
Project Gallery
Let's build something that lasts generations together!
Tell us about your plot, your idea or your problem. An Urban engineer will call you back within one working day — no boilerplate, no salespeople.